| Architecture | AB Design |
| Builder | Barber Builders |
| Interior Design | McFadden Design Group |
| Area | 2,435 SF |
| Bedrooms | 3 |
| Containers | 4x40ft, 1x20ft |
| Location | Santa Barbara, California |
| Year | 2017 |
Description from architects:How did the architects create a luxury, single-family container-based residence in Santa Barbara County that infused the owners’ distinct personalities?
Schulte Lane captures the essence of AB design studio’s ethos of “inspiration through collaboration.” From concept to completion, the studio strategically maintained a collaborative relationship with key stakeholders at every level to realize this high-end, container-based dwelling in Santa Barbara County—the first of its kind to be permitted in the area.
Entrusting AB design studio with their vision, the owners—an environmental attorney and a fashion stylist—wanted a sustainable and elegant contemporary home that complemented their personalities and occupational passions. The result is a two-story residence, seamlessly integrating five reclaimed shipping containers, nestled into the lush Santa Barbara hillside. The upper level consists of four 40-foot containers that form the master suite and bedroom spaces, separated by a dramatic central stairwell and corridor with skylight. On an open first floor plan, the architects combined living spaces and kitchen to create a center of activity and area for entertaining. The space’s main focal point is an exposed 20-foot shipping container that was transformed into a pantry and scullery.
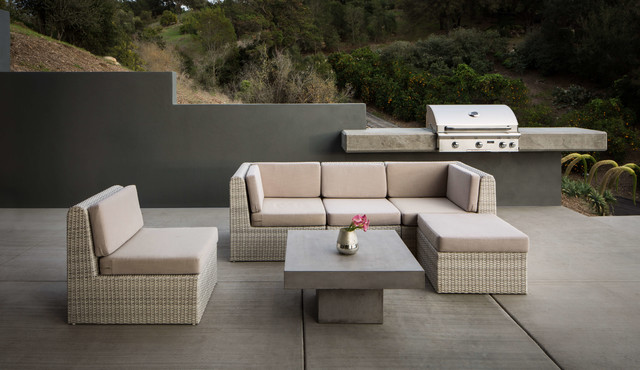
AB design studio worked closely with Barber Builders to ensure a timely construction process, and with Greens Landscape, Inc. to create a drought-tolerant landscape. The architects incorporated green strategies, such as photovoltaic and bio-retention systems, along with high life-cycle materials, including concrete and structural steel. Together with McFadden Design Group, the studio balanced the rawness evoked by eco-conscious elements against highly refined interior spaces featuring weathered oak-stained wood, minimalist finishes, and modern fixtures. Blurring the line between indoor/outdoor spaces is an expansive floor-to-ceiling, folding glass door system that opens up to showcase unobstructed views of an 85-foot swimming pool and sweeping canyon vista.
Description from SteelBlox
Bret and Dani Stone, long time residents of Santa Barbara, CA had a goal, and there simply was no stopping them from seeing it become a reality. Building a world class industrial modern home, using recycled shipping containers as the core building element, is no small task. When you add the complexity of doing this in one of the most prestigious communities in the US, that challenge becomes exponentially more difficult. The key from the start was to assemble the right team. The right team can mean many things, but in this case the assignment was clear. They needed a team who:
- Understood the vision
- Respected timelines and budgets
- Could deliver a phenomenal home
The journey began by hiring ABdesign studio. The local architecture firm who specializes in modern designed structures, and use of alternative building materials like shipping containers delivered a spectacular design.
The next step was finding a builder who could deliver the product on time and on budget. Bid after bid came in well above what the Stone's wanted to spend. It seemed the project was doomed. Along came the team from Steelblox. Don Barber and Al Harris both, Co-founders of Steelblox put there heads together to figure out a strategy to make this concept a reality. They tapped into the many resources accumulated over the years to figure out a hybrid shipping container modular home concept, that would help the Stone's see the plan come together.
Over the next 12 months an amazing shipping container home in California began to take shape. With site work (grading, foundation, utility connections etc) and steel fabrication taking place simultaneously, the project moved along at light speed. A plan executed so flawlessly, there was not a single change order though-out the build.
In addition to the normal modular components, the shipping container home was delivered with highly specialized details typically found only in custom site built homes. Poured in place concrete walls and floors, exposed steel beams, custom cabinetry and casework, and custom exterior flatwork and pool coping are just a few of the elements that makes this project and the work exceptional.
Description from Barber Builders The ClientBarber Builders built my dream home out of shipping containers! The work ethic and attention to detail exceeded my expectations. Don is an artist and demands perfection. He builds to his own high standards.
Bret Stone - Homeowner
The JourneyA newly found labor of love, Don and his team came to embrace the challenges of using Shipping Containers as a unique and powerful building material to help the Stone's realize a truly dramatic result. All while maintaining a highly energy efficient "green" built structure.
Don attributes the end result to the level of effort put into early stage details. From understanding the Shipping Container and its native qualities, to pushing back on structural requirements that did not enhance the building process or efficiencies intended. The process was a true learning experience for our entire team.
"We left this project fully equipped with a new set of educational tools that will enhance our firm for many years to come."
The TeamA fantastic team of dedicated professionals helped to bring our project together. The vision, dedication and commitment made all the difference in making our dream home a reality.
Construction
LOT SIZE 96,270 SF
PRINCIPAL Josh Blumer, AIA
PROJECT MANAGER Paul Rupp, AIA
DESIGN TEAM Clay Aurell, AIA | Josh Blumer, AIA | Robert Pester
INTERIOR DESIGNER McFadden Design Group
GENERAL CONTRACTOR Barber Builders
LANDSCAPE ARCHITECT Greens Landscape, Inc.
STRUCTURAL ENGINEER Ashley & Vance
CIVIL ENGINEER Ashley & Vance
ELECTRICAL ENGINNER JMPE
TITLE 24 Inger Associates
Floor plans
3D Renderings
About AB Design
AB design studio transforms ideas and concepts for living into buildings, spaces and experiences. Every aspect of design is thoughtfully executed with passion and attention to detail using an interdisciplinary approach based in the principles of ENVD, environmental design. We bring a modern understanding of architecture with an appreciation for a variety of architectural styles. Utilizing innovative techniques and thoughtful use of materials we explore the potential of each design in order to translate it into practical, responsible and buildable projects. Each project comes with its own set of opportunities, obstacles and considerations; to this we bring intentionality, experience and creativity.
AB design studio strives to unleash explorative context-based designs that allow us to creatively re-assess what a built environment can provide for its users and the future. We value creativity and a rigorous process of problem solving. ABds believes that creativity reaches well beyond the arts to affect disciplines in various industries. Problem solving isn't an ability, it's a mindset that drives people to proactively shape their environments. We believe that good design is good business.
Seeing is believing. We believe successful solutions are communicative, tangible and visible. AB design studio brings our projects to life using our unique visualization process. In addition to informing the assumptions in our design, this process produces highly creative and innovative concepts that emerge quickly and efficiently. The end result is a clear picture providing valuable project information that the project team and client can use to present and realize the design with local agencies, decision makers, consultants and builders.
About Barber Builders
Don Barber, President & Founder of Barber Builders
Living and working on the Central Coast of California for more than 30 years, Don has set Barber Builders apart with a simple hard work approach to getting things done.
"My entire career has been about taking care of my clients needs with care and respect. I can't imagine doing it any other way. We're looking for great new challenges, and opportunities to grow our community with trust, care, and faith."
Hard Work
We appreciate the challenges of the day, and take them head on. Our crews are prompt and dedicated to the tasks at hand. We are goal oriented and work hard to keep timelines and budgets in good order.
Accountability
Do the job, and do it right. Its a simple mantra, but it keeps our crews focused on success and delivering our clients out of this world results. Going the extra mile is just part of the race, and our clients should expect nothing less.
Trust
There are many choices in the marketplace, and when you choose Barber Builders for your project, it is greatly appreciated. We earn your business by building trust and delivering on our word. It has served us well over the years, and we think its the only way to grow a solid business in such an intimate community. Our clients become our best evangelists, as they share the journeys we've taken together.
More shipping container homes in California:McConkey Shipping Container Home, San Diego, CaliforniaBeautiful Shipping Container House Concept by Whitaker Studio, CaliforniaLow Cost Shipping Container Office Space, Los Angeles, California20 ft shipping container home in Sacramento, CaliforniaShipping Container Duplex House, Redondo Beach, CaliforniaShipping containers in loft apartment, San Francisco, CaliforniaModular Shipping Container Home in Mojave Desert, CaliforniaRefrigerated Shipping Container Home, San Francisco, California192 sq ft Shipping Container Guest Cabin, San Francisco, CaliforniaTwo-Story 4x40ft and 1x20ft Shipping Container Home, Santa Barbara, California