Rabu, 12 September 2018

Beautiful 4x40 ft Shipping Container House with Internal Insulation and Double-Skin Facade, Sweden


Floorplans
Construction Process
Links


Builders Mathias Beer, Erik Wedlund and Peter Wedlund
Containers: 4x40 ft HC
Area: 108 sq m (1162 sq ft)
Lot size: 3 600 sq m
Rooms: 5 rooms (2 bedrooms, 2 bathrooms)
Project cost: 170 000 Euro
Location: Soderbykarl, Norrtalje, Sweden
Year: 2018
Photography: Henrik Nero

Just outside Norrtalje in Soderbykarl we can find this beautiful 4x40 ft shipping container house with internal insulation and double-skin facade in rural and picturesque setting. Here sheep occupy the closest neighbor and create unique contrasts where industrial styling meets nature. The building serves as a sculpture in the landscape, yet it fuses well with the rural surroundings.

This unique architecture is created with four shipping containers, which in a creative and tasteful way now offer accommodation beyond the usual. To complement the shapes and colors found in the local area, the top-floor containers are covered in powder coated stretch metal, while the lower level is covered by Corten plate that gets rusted over time, completely free of maintenance. In addition to the impressive exterior, this is also a house of the highest quality even inside. The home is automated via FIBARO, where you control the lights, heat and lights via phone and keep track of movements and smoke detectors that alarm directly to your phone. There are also multiroom solutions for sound with built-in speakers on both floors, which are controlled wirelessly via Sonos Connect.

The ground floor offers the social areas we all want and the warm summer days here are the opportunity to open all the glass sections, creating a further dimension of the accommodation. Here, the newly lawned lawn or wooded balcony is beautifully and practically protected by the solid lumber beams. From the patio, however, you have a lovely view of the surrounding area with tranquility and silence. The ground is in a sunny position and it is hard not to be impressed by the beautiful sunset over the beautiful landscape!

With an exciting design and unique construction, this newly produced beautiful 4x40 ft shipping container house with internal insulation and double-skin facade offers something out of the ordinary! And besides its unique exterior, this is also a top quality accommodation in terms of design and living standards.

Upstairs

- House's upper floor offers own entrance, bathroom, bedroom and family room.

- The bathroom is fully tiled in light tones with gray tile floors, large white tiles on the walls and ceiling lights on the ceiling. Here we find shower with glass wall, toilet, sink with dresser and mirror cabinet. Black mixers break nicely against the other white interior.

- The large bedroom is well-appointed and accommodates a double bed and plenty of storage behind a wall-mounted wardrobe. Window with a lovely view beyond the lush surroundings.

- The smaller bedroom offers storage through closet and holds bed and desk.

- The family room is simple with a sofa, coffee table and armchair. From the living room you will find both the furniture balcony and the fantastic and sun-filled roof terrace. The roof terrace is green and comfortable thanks to artificial turf and offers great possibilities for different types of furniture. There is ample space for sitting areas and sunbeds. The glass rails give us an uninterrupted view of the beautiful landscape.

Ground floor

- The ground floor is pervaded by a plan solution that allows cooking with a possibility of simultaneous social connections. Here you can open all the glass sections and create a truly wonderful atmosphere with a combined outdoor and indoor environment. In the patio there is a solid wooden deck that offers furniture and shade is donated through large hanging slats. The ground floor offers, behind the staircase, storage through the wardrobe and space for the desk. There is also the technology room.

- Cook in nice black tones with all the mechanical equipment you require. There is microwave and oven built in high cabinet, fridge / freezer, induction hob and dishwasher. Sturdy and matching countertop offers good work surfaces and storage is provided by upper and lower cabinet. Natural place for food group.

- The living room in the open plan solution offers space for large sofa. A lovely place to enjoy the beautiful scenery thanks to the big glass windows. In the warm days, you can open two walls and get a lovely combination of the outdoor and indoor environment.

- The bathroom on the ground floor is also fully tiled and modern with white tiles on the walls and gray tiled floors. There is a bathtub, large chest of drawers with storage space, countertop and a combined washer and dryer.


The home is designed to withstand conditions of Swedish climate. The temperature can be as low as -25 during winter time with snow or up to +35 degrees Celsius in summer.

Insulation walls 120mm sprayfoam, u-value 0.17
Windows 3 glass, u-values from 0.99 to 0.78
Heating air/water heat pump underfloor heating and electric underfloor heating in bathroom


Floorplans


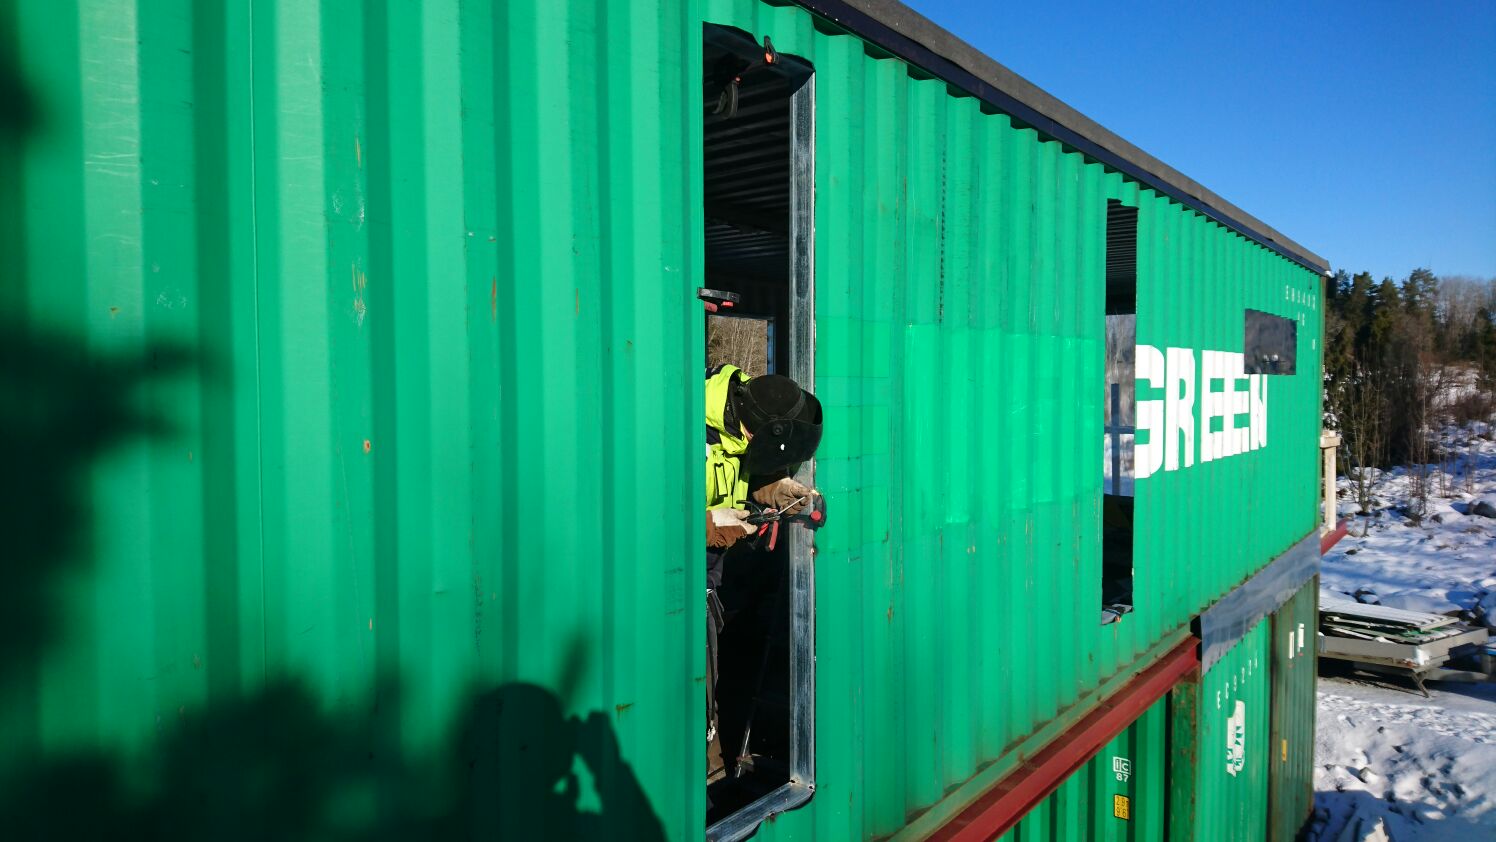
Construction Process


Location


Links

hemnet.sehttps://www.hemnet.se/bostad/14630055
https://www.hemnet.se/artiklar/klicktoppen/2018/09/10/containerhus-med-strackmetall-mest-klickat
mohv.sehttps://www.mohv.se/kopa/till-salu/fritidshus/norrtalje/viks-byvag-18a/obj29569_1639127897/
henriknero.residencemagazine.sehttps://henriknero.residencemagazine.se/arkitektritat-containerhus-med-naturen-som-granne/


Beautiful 4x40 ft Shipping Container House with Internal Insulation and Double-Skin Facade

Jumat, 22 Juni 2018

Modified 20' Shipping Container with Automatic Hydraulic Door

20 ft modified container


Contact

Area: 160 sq ft  (15 sq m)

Modified shipping container with automatic hydraulic door can be used for сafe/restaurant, exhibition container, shop or residential shipping container.

Hydraulic system for the side opening can be operated by one person with the push of a button. Roof balcony and staircase allow to use additional 160 sq ft  (15 sq m) roof area.

Stainless steel checkered floor has the features of high corrosion resistance and strength. It is hygienic and attractive for a wide range of applications.

The unit can be shipped around the globe, the items contained inside, secure and safe.

The cost of this 20 ft modified shipping container with automatic hydraulic door and stainless steel features, is $20 000.


Contact email info@prefabcontainerhomes.org


Modified 20' Shipping Container with Automatic Hydraulic Door

Sabtu, 16 Juni 2018

3 Bedroom Shipping Container Home Design, Brazil

4x40ft containers home


Floor plan
About Danilo Corbas

Architect: Danilo Corbas
Area: 196 sqm (2100 sqft)
Containers: 4x40 ft HC
Location: Granja Viana, Cotia, São Paulo, Brazil
Year: 2011
Photos: Plínio Dondon

Residents, who live with comfort in the first Brazilian shipping container home, are the architect Danilo Corbas, his wife and, of course, his dogs and cats.

When visiting his in-laws, who lived on a catamaran in Salvador, the architect Danilo Corbas, founder of the Container Box, had his first insight into alternative homes, assembled with minimal spaces and not bricks and cement.

From then on came various references, such as the European experiences with containers and a conversation with the wife's father, who worked on oil rigs and often slept in such accommodation. The result: The house Danilo would do for him would be in a container, or rather four.


"I was in search of a change of lifestyle, I lived in São Paulo, in the agitation of Vila Madalena, and then I found this land in Granja Viana and only had to negotiate with my wife, who is art director and soon idea!", says the architect who chose to work with the contrast between the tranquility of the region and the industrial style of his new project - the first of its kind in Brazil.

In total, four 40-foot sea containers were used, each one being 12 m long and 2.90 m high. In total the 3 bedroom shipping container home occupies 196 m² of the 860 m² of land. There are two floors in which are distributed three bedrooms, living room, dining room with integrated kitchen, office, three bathrooms, laundry area, covered garage and balconies.

In addition to its innovative character, the project also has a sustainable appeal, since it uses obsolete containers, reusing a material that is difficult to dispose of and saving resources such as sand, brick, cement, water and iron - which consequently reduces the amount of rubble generated by work.

The container house still encourages, at least indirectly, the increase of the green area, since to plant trees around the house and to install a green roof, actions are almost necessary to ameliorate the heat conditions caused by the structure.

With this in mind, the project still takes special care with windows to ensure cross ventilation of the house and decrease the use of air conditioning.

Already when the subject is style and decoration, the 3 bedroom shipping container home asked for an industrial décor and it was not a problem.

According to Danilo, his only regret is not daring more, "today I think we could have used less coating and left more parts of the structure to show," says the architect who developed all the techniques for executing the project from scratch and today is a specialist in which has already finalized about 10 other projects of the type.

Description by the project team. 

The structure of the shipping container home consists of four 40-foot High Cube containers (12 m x 2.90 m high)

Located in a land of 860 m2, in a residential condominium in Granja Viana, in Cotia (SP), the shipping container house has 196 m2 of constructed area, distributed in two floors. There are 3 bedroom, living room, dining room and integrated gourmet kitchen, office, three bathrooms, laundry area, covered garage and balconies.


Several ecologically correct resources are foreseen in the project and should generate a significant saving of natural resources and electric energy:

  • Reuse of materials for house structure: disused maritime containers. Besides using discarded noble material, the use of container generates savings of natural resources that were not used for the structure of the house, such as sand, brick, cement, water, iron etc. This means a cleaner work, with reduction of debris and other materials.
  • Economy in the foundation and reduction in the use of materials. The light weight of the metal structure allowed the use of light foundation, small and shallow.
  • Preservation of trees on the ground and landscape design to help shade the building and minimize excessive heat.
  • Reuse of rainwater. It will be captured by the roof, stored and filtered in its own reservoir, for use in garden irrigation, external cleaning, car washing and washing machine.
  • Cross ventilation. Windows and openings will be used to avoid the use of air conditioning, one of the major consumers of electricity.
  • Green roof. Part of the cover will have vegetation to aid in the thermal insulation of the container.
  • Polyurethane sandwich panels, for better thermal performance of the house; in white color to reflect the solar rays and contribute to the temperature decrease of the local microclimate.
  • Energy efficiency: use of lighting in LEDs.
  • Avoiding waste. Metals manufactured by Roca with flow limiters and water temperature, which prevents waste by up to 50%.
  • Use of PET insulation, thermal insulation made from PET bottles, from Trisoft, which received the "Planeta Casa 2010" award in the building materials category.
  • Eco-friendly paint: water-based paint, unscented, manufactured by Sherwin-Williams, with low VOC (Volatile Organic Compounds).


3 Bedroom Shipping Container Home Floor Plans


About Danilo Corbas


Container Box was founded in 2012 after the great repercussion of the Projeto Casa Container, pioneer Brazilian project of sustainable construction in Shipping Containers, by the architect Danilo Corbas, built at Granja Viana in São Paulo.

We develop residential and commercial architecture projects, special projects with specific demands, and besides that, we work with automated mobile units, which are patented; - the so-called CBOXs Lite, 10, 20 and 40 (…) to the market of promotional events, Trade and Road Shows.

Phone: +551128584888
Address: Rodovia Raposo Tavares, km 22, Centro Comercial The Square – Sala 306A, Cotia – São Paulo – CEP: 06709-015
Email: perguntas@containerbox.com.br
Website: http://containerbox.com.br/


3 Bedroom Shipping Container Home Design, Brazil