Jumat, 08 Maret 2019

20 ft HC Shipping Container Home, Canada


Construction process

Owner and Builder: Mark Thevenot
Building Time: 3 weeks from start to finish
Cost: Materials and 20 ft HC container are around $20k CAD. 250 labour hours.
Insulation: 2 pound sprayfoam approx 2-1/2” thick
Area: 144 Square Foot
Year: 2019


Construction process


Tires were not designed to go on the highway, it’s just to roll around for positioning within a yard for relatively short distances or up a trailer ramp.


2” Styrofoam insulation


There is a square tube along each side to screw to the ceiling. The walls are attached to the ceiling and floor frame.


Grizzly Cubic Mini Wood Stove


More shipping container homes in Canada:

4 Bedroom Cargo Container Home in Quebec, Canada

Shipping Containers Homes by Honomobo


20 ft HC Shipping Container Home, Canada

Kamis, 20 Desember 2018

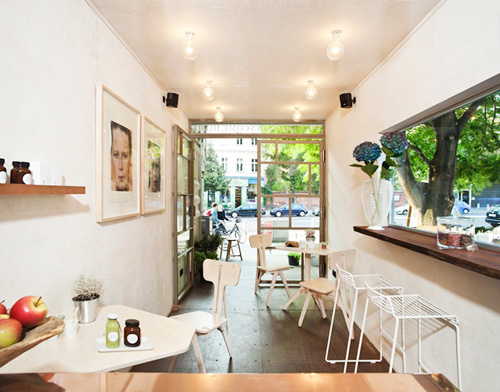
Slow Food Shipping Container Restaurant - up to the Almabtrieb


The name says it all: "Till the Cows Come Home" is the name of the Slow Food shipping container restaurant housed in a cargo container ...

The place, which has its first season in Berlin Mitte in 2014, really offers space for hungry guests, especially in the summer months, when you can sit outside on the terrace - and that usually ends when the cows come home, So at the time of Almabtriebs. The cows themselves are also inspired by the name of the cows themselves, who spend a lot of time grazing - according to the enjoyable Slow Food concept, which only provides vegetarian dishes.

In a classic cargo container, designed by Natalie Viaux and equipped with Norwegian birch furniture with copper accents, the alpine pasture theme is also emphasized with corresponding images. The restaurant is currently on winter break - but soon the cows will dare to go back to the pastures!


About restaurant

TILL THE COWS COME HOME (TTCCH) is the first restaurant to offer ayurvedic, macrobiotic and kosher food in Berlin with vegetables presented so fashionably even non-vegetarians forget to miss their meat. Located in an installed shipping-container close to the very busy Torstraße wooden lounging chairs and a long food bank are creating an atmosphere of conscious chic.

Address: CONTAINER
SCHÖNHAUSER ALLE 9
10119 BERLIN
Phone: +49 0172 4141656

Links

Abrandnewlove http://abrandnewlove.com/till-the-cows-come-home/
Inhabitat https://inhabitat.com/till-the-cows-come-home-a-shipping-container-restaurant-in-berlin/

Slow Food Shipping Container Restaurant - up to the Almabtrieb

Selasa, 18 Desember 2018

Reused Shipping Containers in Wooden Shell - A Winery Becomes an Attraction, Tasmania, Australia

For the Brown Brothers winery in Tasmania, Devil's Corner, Cumulus Studio designed an outstanding ensemble in the truest sense of the word. A cluster of buildings includes viewing platforms, a food stand and the door down to the wine cellar. As a building material ship containers were combined with wood.


Floor Plans
About Cumulus Studio
About Devil's Corner Winery


LocationSherbourne Road, Apslawn, AUS-7190 Tasmania, Australia
ArchitectsCumulus Studio
Year2015


For a long time only a collapsible building protected the door down into the wine cellar. Now, a new solution was sought. The spectacular shipping container building also serves as a tourist attraction and as a place for tasting the wines produced there. The entrance to the cellar, with rooms for tasting, a shop and tourist information, circumscribes the inner courtyard, which is used for changing events. Protected by a large awning, it also serves as a haven of tranquility and invites you to linger with seating.

Three interlocking shipping container structures, two lying and one tower, form the building. Selected, framed views make it possible to visually discover the landscape - the sky, the horizon and the bay at the foot of the vineyard. The tower culminates in an open observation deck. Visitors can thus get to know the wine through culinary and visual references.


A total of ten shipping containers were reused for the buildings - five of them for the lookout and another five for the rooms around the courtyard. The rest of the supporting structure was also realized in steel. The choice of materials offered above all the advantage of industrial prefabrication. Thanks to their module size, the containers are easy to transport and, thanks to their stability, can also be used flexibly. Often, the architects only used parts of a container or put two slices together like the lookout tower. Adapted to the new usage, they were quickly assembled on site. In addition, a prefabricated staircase made of steel plates winds up in the lookout tower, breaking through the wooden shell of the building. This results in viewing axes in varying directions and the supporting material is visible to the outside. In the wooden paneling, the reference to a traditional farm suggests itself, which is also demonstrated in the loose arrangement in which the buildings are located to each other. As with a rural settlement, although the individual parts resemble each other in their aesthetics, they could each equally exist for themselves. The architecture of the Devil's Corner winery plays with the contrast of natural materials and the repeatedly translucent references to the industrial origin of the supporting structure.


Winery Floor Plans


Additional Information:

Project Team: Peter Walker, Liz Walsh, Andrew Geeves, Fiona McMullen, Todd Henderson
Structural design: Aldanmark
Construction time: August - December 2015
Construction area: 572 m² total, 112 m² vantage point, 460 m² cellar entrance and market area

About Cumulus Studio


Cumulus Studio is an award winning architecture and interior design practice with offices in Hobart, Launceston and Melbourne. The three offices operate as one combined studio, providing flexibility in the size and scope of work undertaken and ensuring a cohesive and collaborative approach to all projects.


Facebookhttps://www.facebook.com/CumulusStudio/
Twitterhttps://twitter.com/cumulus_studio/
Pinteresthttps://www.pinterest.com/cumulus_studio/
Instagramhttps://www.instagram.com/cumulus_studio/
Websitehttps://cumulus.studio/

Melbourne
AddressLevel 1, 127 Greville St, Prahran, VIC 3181, Australia
Phone+61(3) 9521 4518
Emailmelbourne@cumulus.studio

Launceston
AddressLevel 1, 60 Cameron St, Launceston, TAS 7250, Australia
Phone+61(3) 6333 0930
Emaillaunceston@cumulus.studio

Hobart
AddressSuite 2, Level 2, 147 Macquarie Street, Hobart, TAS 7000, Australia
Phone+61(3) 6231 4841
Emailhobart@cumulus.studio


About Devil's Corner Winery


The Hazards Vineyard is located at the Devil’s Corner Cellar Door with sweeping views down to Moulting Lagoon with the Hazards range of mountains in the background.

The maritime location moderates the climate and provides frost protection. The mountains to the west attract most of the rain ensuring excellent grape growing conditions.

Devil’s Corner wines are very much a product of our stunning vineyard.


AddressDevil’s Corner Cellar Door, PO Box 206, Bicheno  7215, TASMANIA, Australia
Phone+61 (3) 5720 5500
Emailinfo@devilscorner.com.au
Facebookhttps://www.facebook.com/DevilsCornerCellarDoor
Instagramhttps://www.instagram.com/devilscornerwine/
Websitehttps://www.devilscorner.com.au


Reused Shipping Containers in Wooden Shell - A Winery Becomes an Attraction, Tasmania, Australia

Senin, 17 Desember 2018

Shipping Container Modular Smart Building Concept with Plug-In Mobile Rooms that Can "Travel"

OVA Studio presented their competition entry for the 2014 Radical Innovation Awards. This is a shipping container modular smart building concept with plug-in mobile rooms that can "travel" - the room to go.


About OVA Studio

Project: HIVE-INN
Design: OVA Studio
Year: 2014

OVA wanted to create maximum flexibility and mobility with this mobile rooms concept HIVE-INN. That's why their choice fell on the cost-effective container design, as the containers are easy to transport and similar to lego blocks stackable and modular expandable.

Similar to a suitcase, the ready-made container could travel and be sent to the desired location or be used on the spot as an exhibition area or as an advertising space for companies. It would also be reasonable that the containers are rented for this purpose.


The basic framework is based on a steel grid, in which the respective containers are pushed by means of a crane into the existing cassettes - similar to a plug-in system. So the building can individually grow or shrink and adapt to the demand. At the HIVE-INN the OVA Studio designed two container rooms for Ferrari and Alexander McQueen.


About OVA Studio

OVA Studio ltd. is a Hong Kong based Multidisciplinary Design office specializing in Architecture, Interior Design, Master Planning , project management and contracting, founded in 2008.

The team has an international design experience covering several continents (Europe and Asia) spanning over 25 years. OVA design philosophy is grounded in innovative and sustainable designs to maximize the potential of the client’s brief. Through its extensive network OVA Studio is able to draw specific competences to answer specific project based needs.


We strive to offer “boutique” style services to our clients, a personalized one on one tailored approach to our contracts, enabling high value services for competitive fees.

Address: OVA Studio Ltd., 2/F Floor, PO YICK Building, 17-19 Hillier Street, Sheung Wan, Hong Kong
Phone: + 852 8197 0373
Email: contact@ovastudio.com
FB: https://www.facebook.com/OVA.Studio.Ltd
Linkedin: https://www.linkedin.com/company/ova-studio-ltd
Twitter: https://twitter.com/ovastudioltd
Official website: http://www.ovastudio.com


Link

Designboom https://www.designboom.com/architecture/ova-studio-traveling-container-hotel-rooms-hive-inn-04-14-2014/
Archinect https://archinect.com/ovastudio/project/hive-inn-when-hotel-rooms-travel
Archello https://archello.com/project/hive-inn
Itsliquid http://www.itsliquid.com/hive-inn-hotel.html
Allthatsinteresting https://allthatsinteresting.com/hive-inn-hotel
Aasarchitecture https://aasarchitecture.com/2014/04/hive-inn-ova-studio.html
Chinadaily http://www.chinadaily.com.cn/travel/hotel/2014-04/28/content_17471591.htm

Shipping Container Modular Smart Building Concept with Plug-In Mobile Rooms that Can "Travel"