Kamis, 14 April 2016

Huiini - 2 Bedroom Shipping Container House, Mexico

4 x 40 ft HC shipping container home


Floor plans and sections
About S+ diseño

ProjectHuiini Shipping Container House
ArchitectsS+ diseño
LocationLa Primavera, Zapopan, Jal., Mexico
Area148 sqm (1600 sqft)
Bedrooms2
Containers4 x 40 ft HC
Year2013
PhotosMito Covarrubias


Huiini Container House in Mexico is situated in a quiet district of the city, Primavera forest. This place has its advantages; the home is connected with surrounding nature. The owner of this 2 bedroom shipping container house is retired single woman, but with great, creative and concrete ideas. So, the house is made as the perfect place for retreat. The idea of building the container house was arisen when the client wanted the home like "stacked boxes", as she does not live with curves or inclined ways.

The project consists from 4 high cube containers - two downstairs, two upstairs. For creating two terraces on each level there are offset. The internal area is 120 square meters.


The container house has two floors. The ground floor includes living room, laundry room, kitchen, bathroom, master bedroom with bathroom, tool room and terrace. The guest bedroom has walk-in closet and bathroom, studio, hall-gallery, terrace, double height living and dining room are upstairs. The openings in facades can be either closed or completely open if it is desirable.

The shipping containers have a lot of advantages. For instance, they have recycling structure; they can be constructed very fast. And if the location was changed the desing should not be changed, and it has modular advantages.

But containers also have the challenges such as temperature control (in such case the house was built with longer facades north-south).  The entire interior was lined with thermal acoustic insulation for protecting from cold and for keeping warmth. When the temperature changes the metal construction moves and it makes noise during the rain.

This 2 bedroom shipping container house has passive heating systems and the owner plans to buy solar cells.


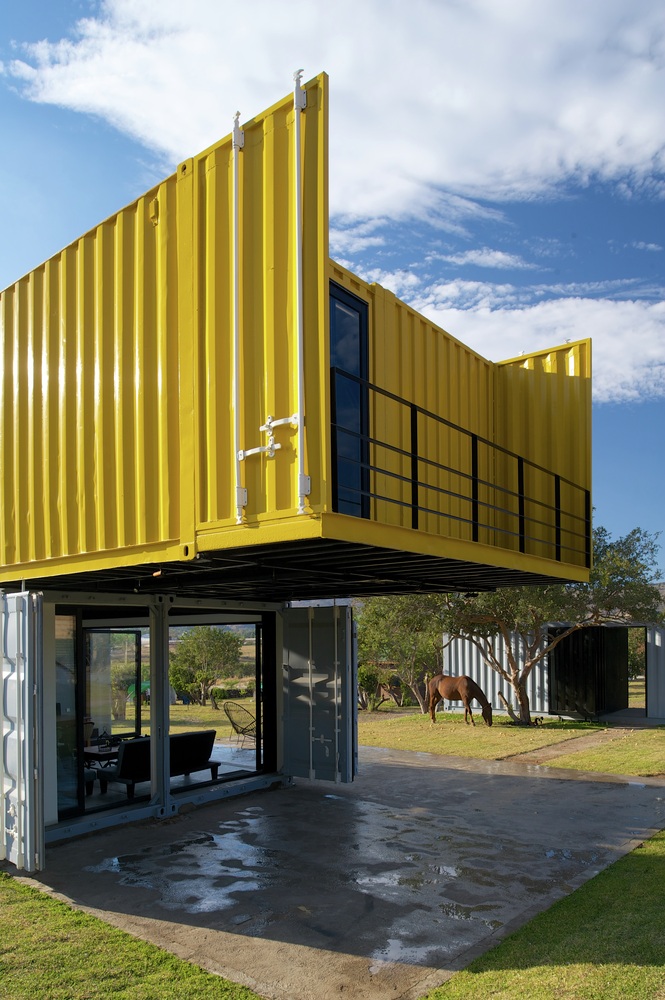


Because of the site, which is remote and spacious, for guests the architects added one container that contains two mini studios, each of them has full bathroom.


Floor plans and sections


About S+ diseño


Sara Tamez

Phone 1+52(33)16141194
Phone 2+52(33)11500026
Websitehttp://www.esemas.com.mx/
Facebookhttps://www.facebook.com/esemasdiseno/


Huiini - 2 Bedroom Shipping Container House, Mexico

Sabtu, 26 Maret 2016

LoHi Shipping Container House in Denver, Colorado


Floor plans
Location

Area2,192 square feet (203 square meters)
Bedrooms3
LocationDenver, Colorado
Sold Price$679,000
Year2014


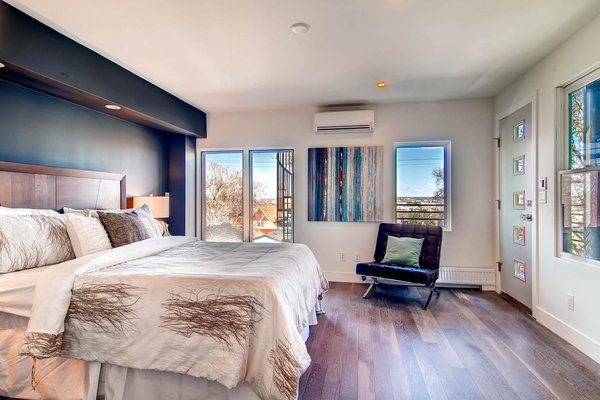
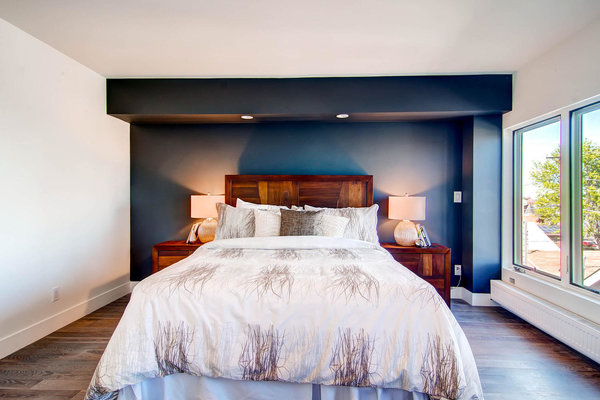
The LoHi Shipping Container House is located in Denver. For building it seven shipping containers were used. Such containers you can find on cargo ship that transports the cars. The home doesn’t look inside like a pile of abandoned steel, it amazes with its luxurious interior. The shipping container house is an up-cycling’s result. Thanks to this process reclaimed materials get their new life in something more valuable. Look at the photos below.


There are large, open-concept dining and living areas with high-tech heating and cooling systems. Natural light fills the room and emphasize the white walls, polished wood and accents of stainless steel.


The kitchen is equipped with built-in countertop stove and sleek hardwood floors. When you see all these beauty you forget about that is just a shipping container.


The sunlight fills three bedrooms and makes them look amazing. Also you can enjoy the majestic scenery of Rocky Mountains and Denver skyline from a rooftop, where you can get by a spiral staircase from the master bedroom.


Floor plans


There are also an office, 2.5 bathrooms, a two-car garage and a backyard in the house’s floor plan. Here is everything you need is made only from recycled materials.

The LoHi Shipping Container house is situated at 3538 Pecos Street. It was listed by Denver-based management company, Proform Real Estate, and was sold on Dec 7, 2015 for $679,000.

Location in Denver, Colorado


More shipping container homes in Colorado:

Orange Shipping Container Home, Salida, Colorado

Beautiful 3000 sqft 5 Bedrooms Shipping Containers Home, Denver, Colorado

Shipping Container Cabins by Tomecek Studio, Colorado

1500 sq ft Off-the-Grid Shipping Container Home, Nederland, Colorado


LoHi Shipping Container House in Denver, Colorado

Selasa, 15 Maret 2016

20 ft Off-the-Grid Shipping Container Home, Cape Town, South Africa


20 ft Off-the-Grid Shipping Container Home, Cape Town, South Africa

About WolfPack

 WolfPack Rentals managed to develop a shipping container home that is completely off-the-grid through solar panels and sewage tanks.


They converted a 20ft shipping container into a living space with:
  • 15 decking that opens and closes on an automatic winch system
  • Bathroom with outdoor shower
  • Kitchen which includes: Fridge, inductive stove, sink, cupboard space
  • Bedroom with a double bed and under the bed lies the Battery.
  • Fully insulated through refrigerated panels 40mm
  • Bamboo composite decking on the deck as well as surrounding the unit for more insulation and decoration
  • Full plumbing, electrics and water supply
  • Automatic awning


About WolfPack


1. CONCEPT

You always come first. Our team will sit down with you and guide you towards your goal. We are here to help turn your great ideas into reality.

2. DESIGN

Our designers will consult with you and generate the needed plans and photorealistic renders of your unit so you know exactly what you're getting into.

3. DEVELOP

Once happy, our team of specialists will construct your unit to meet all building standards, fire regulations and provide structural sign-offs.

Address26 Nourse Ave, Epping Industrial 2, Cape Town, 7460, South Africa
Phone+27 21 534 0348
+27 82 832 4624
Emailhello@wolf-pack.co.za
Websitehttps://www.wolf-pack.co.za/


20 ft Off-the-Grid Shipping Container Home, Cape Town, South Africa

Senin, 11 Januari 2016

Sustainable Container Home Design by Sustainer Homes, Netherlands


About Sustainer Homes

Design: Sustainer Homes
Year: 2015
Location: Netherlands


Nowadays for house constructions which have no or little influence on the nature, old shipping containers are commonly used. Sustainer Homes improved this technology of container homes by creating self-managed houses that have water, electricity, gas and sewerage.

According to Sustainer Homes, such factors, as high rents and the necessity of having dwelling make young people to look for favorable, reasonable and accessible alternative. And such alternative is an independent, sustainable and comfortable container home, which provides with independence from facilities, eco-friendliness and freedom of mobility.

Such containers, or sustainers, can be used not only as homes, but as hotels or vacation homes and even as shelters for emergencies. The clients can choose size and design to their liking. For instance, there is available home at 30 square meters (323 square feet) for one or two persons for €75,000 (US$82,500). Other larger and houses for different climate, containers for families, office models and holiday homes are in development.

The container homes even produce drinking water, which satisfies Dutch standards, from the rainwater after collecting and filtering. Such houses are eco-friendly, because before returning to the ground the wastewater is filtered through a helophyte filter and that reduces the ground pollution.

The owners of container homes have no problems with electricity, as the containers are equipped with solar arrays and turbines, with the help of which a high level of energy security is afforded. Sustainer homes proofs that each container can produce about 5,000 kWh in a year, so the energy requirements are completely covered. A 20 kWh battery system ensures energy reliability.


A heat-pump provides the heating and for minimizing heat loss a sustainable insulation materials are used. The company has an idea to equip containers with the Toon smart thermostat. And as the improvement they want to develop the app that will show battery charge level, solar array energy production levels, energy usage and the weather forecast.


About Sustainer Homes


Buildings are responsible for one third of global CO2 emissions. To reduce this, we will have to build radically more sustainable. Based on our modular building system, we design and build homes and workspaces that save at least 90% CO2. We do this with 3 principles.

Our designs are not only sustainable by design, but we also take your wishes and situation into account. We believe that for everyone who wants to build a house, a suitable, sustainable design is possible.

Solar panels, heat pump and, above all, smart use of materials ensure that we build with 90% less CO2 emissions. Sustainable from start to finish and beyond.

With our unique, modular and automated system, dozens of homes have already been built together with our experienced contractors.

Website https://www.sustainerhomes.nl/
Phone  +31(0)638274627
Email info@sustainerhomes.nl


Sustainable Container Home Design by Sustainer Homes, Netherlands