Minggu, 15 Mei 2016

Pall Mall Hostel - Shipping Container Event Building, Berlin, Germany


Floor plans
Video
About Artdepartment Berlin

Pall Mall Hostel is no area to sleep; instead it is a space for having fun.

Artdepartment Berlin in collaboration with Fleck Promotion and Geometry Global agencies created concept of the Pall Mall Hostel. They offered a new view at dimension for promotional activities of Pall Mall at different music festivals. As the container hostel should be delivered at the events, which took places throughout Germany, the construction was made in a manner to obtain the certification from the TÜV (English: Technical Inspection Association, German: Technischer Überwachungs-Verein) and to be a space for more than 500 festival visitors.


This is the biggest container building that fulfilled all the criteria of the TÜV permit procedure successfully. At the ground floor there is a reception, where the guests can be registered and can receive promotional give-aways. The Event Container Building offers the superior convenience, there is a lounge, double sided bar and visitors can use Wi-Fi. Also there is a backstage area, the place where the bands retreat, in the annex. The technical storage container is used for successful operating of the engineering systems of the Event Container Building.

The Pall Mall Club is situated in the first floor; it has professional light and sound systems and its own bar. Through the ample glass wall amazing view over festival ground is presented. “To see and to be seen” is the motto in this place. On the terrace there is a stage, which is constructed from container decks. Absolutely everything from different sides is seen from this centerpiece of the outdoor space. It is possible to build one more terrace on the second floor that will allow an unusual view over the Pall Mall stage and the whole festival grounds.

The hostel’s furniture, reception and bar are made of recycling building materials, because the hostel follows the recycling concept like most container constructions. Doors, windows and wood pallets are taken from old buildings. Among the main features there are the barrel furniture. Contemporary atmosphere is created by combination of the surfaces and high-end padding materials.

In August 2014 the Pall Mall Hostel was successfully presented at Rock‘nHeim Festival. The building has delightful view to the main stage both from the decks and the VIP lounge, where the organizers invite their guests.

The event container Booth Plus at new festival ground impressed the guests in Mendig in 2015. The party on three levels of Event Container Building lasted three days. For allowing the best view over the Volcano Stage and whole festival ground a rooftop terrace was created.


Floor plans


Video


About Artdepartment Berlin


Artdepartment Berlin GmbH develops and implements container architecture of various kinds under the brand name, TWOTIMESTWENTYFEET” (2x20ft).

A team of trained architects, structural engineers, engineers, and designers has advised customers from various industries in the implementation of unique projects for over 20 years.

Experience

Many years of experience with sea containers makes TWOTIMESTWENTYFEET an excellent partner for projects of any size, either locally or abroad.

Whether you need a garden shed or TÜV certified container architecture for an event or roadshow we always put together the right team to meet your needs.

Everything from one source

From consulting and material acquisition to construction, transport, assembly and disassembly, TWOTIMESTWENTYFEET provides everything you need for your project at one source.

Custom paint, adhesive graphics and interior design can also be designed by our multidisciplinary team.

Sectional services (joint venture participation)

We are, of course, open to joint ventures and can offer relative services during the phases of concept development, approval planning, manufacturing, property management or storage.

Architects, designers, artists and pertinent agencies are very welcome as customers.

Address: Fraenkelufer 46, 10999 Berlin, Germany
Phone: +49 30 61789220
Mobile: +49 172 3803055
Email: info@2x20ft.com
Website: www.twotimestwentyfeet.com


Artdepartment Berlin in Kuala Lumpur, Malaysia

Address: 15.1.1. binjai 8, 2 lorong binjai, 50450 Kuala Lumpur, Malaysia
Phone: +603 6731 5555
Email: contact_asia@2x20ft.com


Pall Mall Hostel - Shipping Container Event Building, Berlin, Germany

Sabtu, 07 Mei 2016

100 sq ft House - Off-Grid Shipping Container, Auckland, New Zealand


Video
About Brenda Kelly

Design: Brenda Kelly
Area: 100 square feet (10 square meters)
Location: Auckland, New Zealand


Brenda Kelly made her old dream come true, she was dreaming about tiny house since she was at age of 13. And she got it; Brenda lives in a 100 sq ft house - small and cozy off-grid shipping container home.
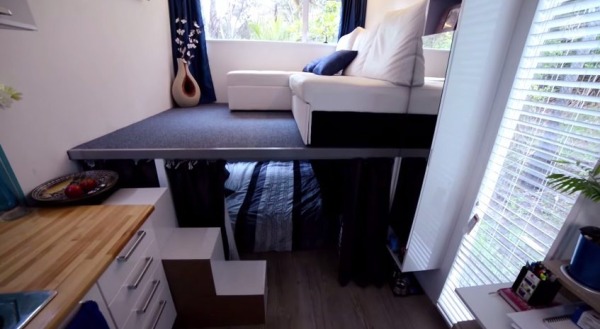
For following the regulations of local zoning in Auckland (New Zealand) concerning area, there is a covered outdoor porch space, which keeps the structure at 100 square feet (10 square meters).

Layout decision and design of the interior will amaze you from the first sight. There are kitchen, a bedroom with a wardrobe, spacious bathroom and even home office space though the limited square feet.

The concrete blocks were used for foundation of the 100 sq ft house. Also the container house is equipped with two solar panels and there is a rainwater collection system.


Video


About Brenda Kelly


Here at IQ Container Homes we pride ourselves on delivering you a high quality sustainable home with minimal stress. For this to happen you need an experienced project manager and qualified team with a focus on communication and eye for detail.

For this reason, we partner with Pukekohe based Hutton Builders Ltd.

Hutton Builders are a family business with family values. Headed by Certified builder Lance Hutton and partner Jana Parkes, their team of NZ licenced building practitioners and experienced sub-contractors consistently deliver high end quality builds on time and on budget.

Together allow us to bring your container home dream into a reality

Phone+64 21 1154553
Emailinfo@iqcontainerhomes.co.nz
Websiteshttp://www.iqcontainerhomes.co.nz/
http://www.livingbiginatinyhouse.com/


100 sq ft House - Off-Grid Shipping Container, Auckland, New Zealand

Kamis, 14 April 2016

Huiini - 2 Bedroom Shipping Container House, Mexico

4 x 40 ft HC shipping container home


Floor plans and sections
About S+ diseño

ProjectHuiini Shipping Container House
ArchitectsS+ diseño
LocationLa Primavera, Zapopan, Jal., Mexico
Area148 sqm (1600 sqft)
Bedrooms2
Containers4 x 40 ft HC
Year2013
PhotosMito Covarrubias


Huiini Container House in Mexico is situated in a quiet district of the city, Primavera forest. This place has its advantages; the home is connected with surrounding nature. The owner of this 2 bedroom shipping container house is retired single woman, but with great, creative and concrete ideas. So, the house is made as the perfect place for retreat. The idea of building the container house was arisen when the client wanted the home like "stacked boxes", as she does not live with curves or inclined ways.

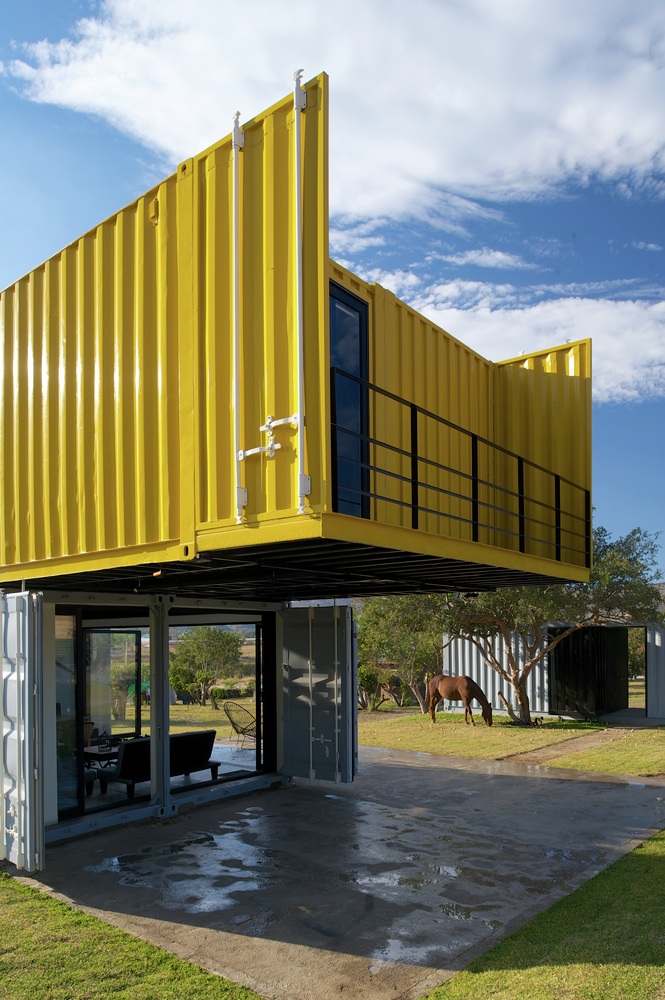
The project consists from 4 high cube containers - two downstairs, two upstairs. For creating two terraces on each level there are offset. The internal area is 120 square meters.


The container house has two floors. The ground floor includes living room, laundry room, kitchen, bathroom, master bedroom with bathroom, tool room and terrace. The guest bedroom has walk-in closet and bathroom, studio, hall-gallery, terrace, double height living and dining room are upstairs. The openings in facades can be either closed or completely open if it is desirable.

The shipping containers have a lot of advantages. For instance, they have recycling structure; they can be constructed very fast. And if the location was changed the desing should not be changed, and it has modular advantages.

But containers also have the challenges such as temperature control (in such case the house was built with longer facades north-south).  The entire interior was lined with thermal acoustic insulation for protecting from cold and for keeping warmth. When the temperature changes the metal construction moves and it makes noise during the rain.

This 2 bedroom shipping container house has passive heating systems and the owner plans to buy solar cells.


Because of the site, which is remote and spacious, for guests the architects added one container that contains two mini studios, each of them has full bathroom.


Floor plans and sections


About S+ diseño


Sara Tamez

Phone 1+52(33)16141194
Phone 2+52(33)11500026
Websitehttp://www.esemas.com.mx/
Facebookhttps://www.facebook.com/esemasdiseno/


Huiini - 2 Bedroom Shipping Container House, Mexico